



- Start With A Room Check
- Set Practical Remodeling Goals
- Improve Shower Safety
- Choose Easy-Care Materials
- Plan Lighting And Ventilation
- Add Future-Ready Features
- Protect The Remodeling Budget
- Choose The Right Contractor
- Use A Final Planning Checklist
- Conclusion
A bathroom remodel can do more than refresh a dated room. It can make everyday routines more comfortable, simplify cleaning, improve moisture control,
and support people with changing mobility needs. Before choosing finishes, work with a qualified bathroom contractor to assess how the room is used and which structural or layout changes may be worthwhile.
The best plans put function first, then build a style around it. A well-designed bathroom should provide a steady footing, clear movement paths, useful storage, good visibility, reliable drainage, and materials that fit the household’s cleaning habits.
1. Start With A Room Check
Begin with a short audit of the existing room. Walk through a typical morning or evening routine and note every moment that feels cramped, awkward, dim, slippery, or difficult to clean. This step helps identify problems before decorative choices distract from them.
A simple room-audit worksheet
- Where does water collect after bathing?
- Are walkways blocked by a door, vanity, hamper, or open cabinet?
- Is the lighting strong enough at the mirror, toilet, shower, and entry?
- Do daily toiletries require bending, stretching, or climbing?
- Can children, guests, older adults, and someone recovering from an injury use the room comfortably?
Write down a possible solution next to each issue. For example, a wet floor might point to improved shower containment or drainage, while crowded counters may point to drawers, recessed storage, or a larger vanity.
2. Set Practical Remodeling Goals
Organize the project into three categories so decisions stay clear if the budget or timeline changes.
- Must-have improvements: dependable waterproofing, safer access, effective drainage, and better lighting.
- Useful upgrades: additional storage, a handheld showerhead, seating, and easy-clean surfaces.
- Style choices: paint colors, decorative tile, mirrors, hardware, and accent lighting.
This order keeps essential work from being reduced to fund a final upgrade. It also supports aging in place without turning the bathroom into a clinical-looking space. Many practical features, including lever handles, low-threshold showers, and integrated grab bars, can blend easily with a modern design.
3. Improve Shower Safety
The shower is often the most important area to evaluate. A low-threshold or curbless entry can reduce the step into the bathing area, while slip-resistant flooring, adequate drainage, and a clear approach can make movement easier. A built-in bench or properly supported fold-down seat can add comfort for users who need to sit while bathing.
Install grab bars only where the wall structure and mounting method can support their intended use. Towel bars and suction-cup handles are not replacements for securely installed support bars. The CDC includes bathroom grab bars and brighter home lighting among measures that can help make a home safer for people concerned about falls.
- Choose a handheld showerhead for more flexible rinsing.
- Consider pressure-balanced or thermostatic controls to help manage water temperature.
- Keep controls within easy reach from outside the direct spray area when possible.
- Avoid placing shelves or storage where they narrow the entry path.
4. Choose Easy-Care Materials
Material selection affects maintenance long after installation. Large-format tile can reduce the number of grout joints, while nonporous wall panels can limit areas where soap residue collects. Textured flooring may provide useful traction, but it should still be practical to mop and should suit the room’s drainage plan.
Ask about sealing requirements, stain resistance, replacement parts, cleaning products, and expected upkeep before committing. Moisture-resistant paint, durable wipe-clean countertops, and fixtures with uncomplicated shapes can make routine cleaning less demanding. The least expensive finish is not always the most economical choice if it needs frequent special care or early replacement.
5. Plan Lighting And Ventilation
Good lighting helps users see water, edges, labels, and grooming details. Use even illumination around the vanity, and reduce glare or strong shadows that make depth harder to judge. Consider a night-light or low-level pathway lighting for households that use the bathroom after dark.
Ventilation matters just as much. Select a fan appropriate for the room and have it installed according to applicable local requirements. Repair leaks promptly, and avoid leaving standing water on floors or counters.
6. Add Future-Ready Features
Future-ready design is about flexibility, not predicting every possible need. Reinforce walls in likely grab-bar locations before tile is installed, even if bars are not part of the initial design. If the layout allows, preserve space for a shower seat or mobility aid and consider a wider doorway.
- Use drawers or pullout storage to reduce deep bending and reaching.
- Place frequently used items between waist and shoulder height where practical.
- Select lever-style faucets that are simple to operate.
- Choose cabinet pulls that are easy to grasp.
7. Protect The Remodeling Budget
Bathroom costs vary with room size, layout changes, plumbing and electrical work, waterproofing, subfloor repairs, materials, custom glass, permits, and labor. Keep a contingency amount available for conditions found after demolition, such as moisture damage, uneven framing, outdated wiring, or plumbing repairs.
Request written estimates that distinguish labor, materials, permits, disposal, cleanup, allowances, and possible change-order procedures. Comparing these details is more useful than comparing only the total price.
8. Choose The Right Contractor
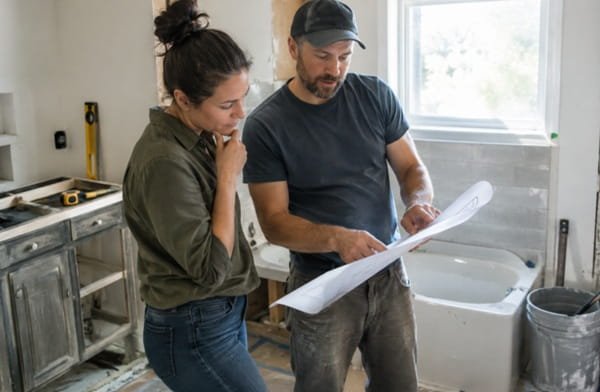
Ask prospective contractors how they handle waterproofing, permits, licensed trade work, dust control, material ordering, inspections, and unexpected damage. Request a projected schedule, warranty information, and recent references for projects with a similar scope.
A clear agreement should identify who is responsible for each phase of the work and how changes will be approved. The lowest proposal may exclude steps, materials, or protections included elsewhere, so review the scope carefully before signing.
9. Use A Final Planning Checklist
- The shower entry and surrounding pathway are easy to use.
- Flooring provides suitable traction and supports proper drainage.
- Any grab bars have appropriate structural support.
- Lighting covers the vanity, shower, and walking paths.
- The exhaust fan and moisture-control plan suit the room.
- Frequently used items are within comfortable reach.
- Materials match the household’s real cleaning routine.
- The estimate explains labor, materials, permits, cleanup, and change orders.
- The design can adapt if mobility needs change later.
Conclusion
A successful bathroom remodel balances appearance with safety, access, cleaning, lighting, ventilation, and long-term durability. By identifying daily frustrations early and prioritizing the improvements that matter most, homeowners can create a bathroom that feels attractive, works smoothly, and remains comfortable for years to come.